
Opening a new dining establishment or remodeling an existing location in California is a major business undertaking. From navigating complex health department regulations to integrating heavy commercial kitchen utilities, a successful restaurant build-out requires far more than basic structural general contracting.
Whether you are building a fine-dining establishment, expanding a franchise, or launching a fast-casual eatery, addressing these core operational and regulatory factors during pre-construction will keep your project on schedule and within budget.
1. Municipal Health & Fire Safety Compliance
California maintains some of the nation’s strictest building, safety, and environmental health standards. Failing to meet these regulations during initial framing or plumbing layout can result in costly tear-outs and delayed grand openings.
- Grease Containment: Local water districts mandate high-capacity grease interceptors sized specifically to your kitchen’s potential output.
- Exhaust & Fire Suppression: Type 1 hoods are mandatory over grease-producing equipment and require integrated, certified fire-suppression systems.
- ADA Accessibility: Restrooms, dining floors, host stations, and exterior entryways must comply strictly with California ADA accessibility requirements.
2. Heavy-Duty MEP (Mechanical, Electrical & Plumbing) Engineering
Commercial kitchens place extraordinary demands on a building’s infrastructure. Standard commercial retail utility setups are rarely sufficient for high-volume foodservice operations.
- Electrical Capacity: Commercial equipment, walk-in coolers, and specialized task lighting often necessitate dedicated high-voltage sub-panels and upgraded service drops.
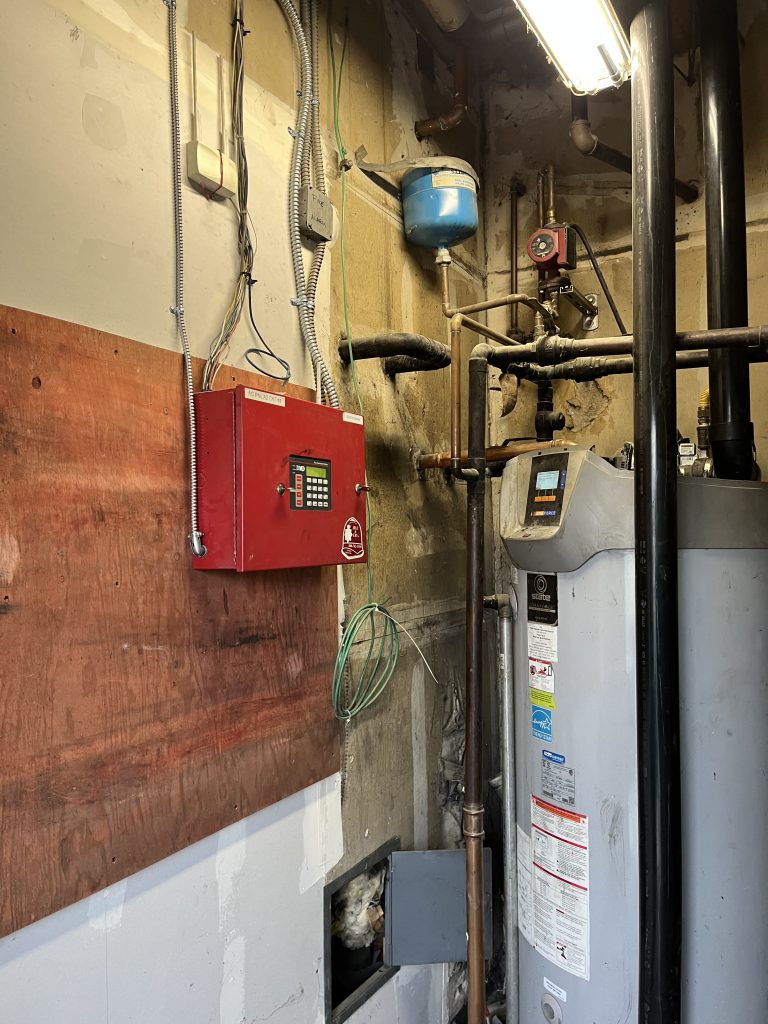
- Gas & Plumbing Distribution: Correct pipe sizing and gas line pressure calculation are critical for multi-burner line setups and continuous hot water heating systems.
- HVAC & Indoor Air Quality: High-performance makeup air units (MAU) must balance air pressure between the kitchen hood exhaust and the front-of-house guest dining areas.
3. Floor Plan Optimization: Front vs. Back of House
A successful restaurant layout balances operational efficiency for kitchen staff with dining comfort for guests.
- Kitchen Workflow: Prep stations, cooking lines, dishwashing zones, and walk-in storage should follow a logical, step-saving sequence to accelerate order delivery.
- Seating Density & Traffic: Floor plans must maximize table count and revenue potential without creating bottlenecks for servers or violating fire aisle clearance codes.
- Custom Millwork & Ambiance: High-durability bar construction, acoustic ceiling treatments, and localized lighting elevate guest experience while withstanding high daily wear.
4. Why Partnering with a Restaurant Specialist Matters
General contractors without commercial dining experience often overlook crucial health department nuances or misjudge utility loads, leading to mid-project redesigns and budget overruns.
Working with a specialized restaurant contractor like Rodeo Builders ensures:
Value-engineered material selection built to withstand heavy daily commercial use.hitects, engineers, or construction professionals on relevant topics.
Turnkey coordination across municipal plan check, fire marshal, and health agency reviews.
Fast-track project scheduling to minimize property vacancy costs and accelerate grand opening dates.